
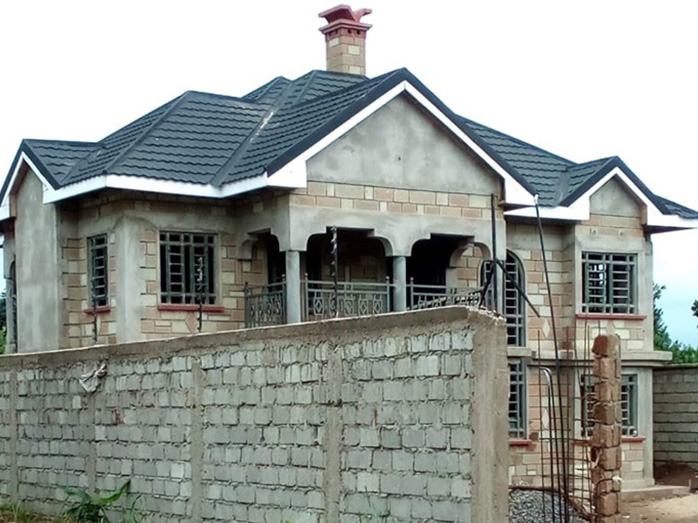
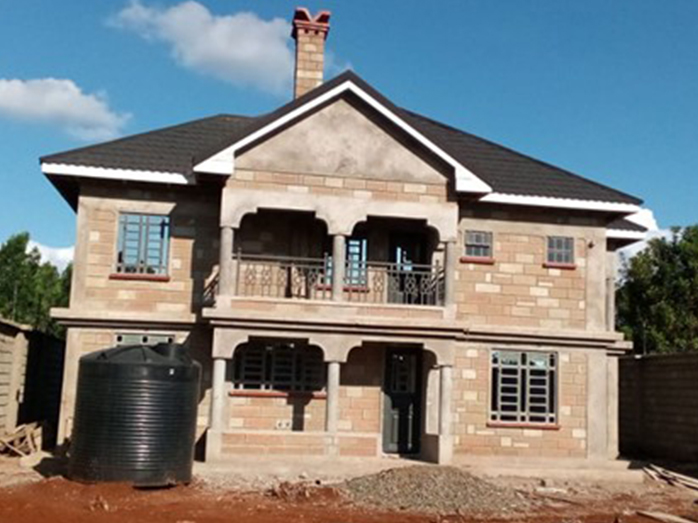
Description
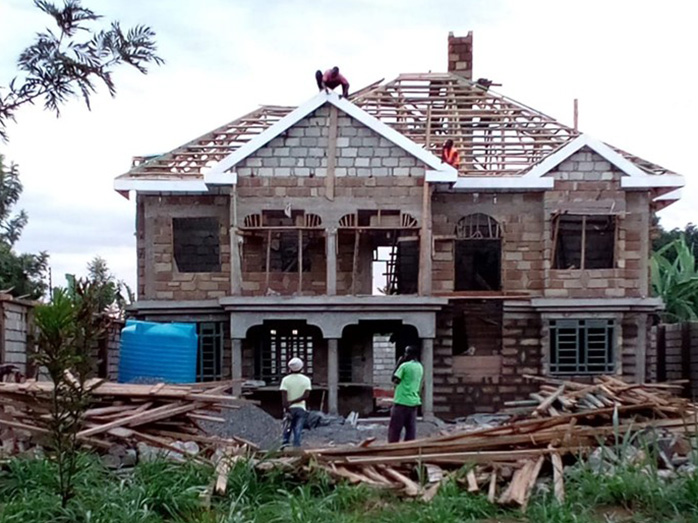
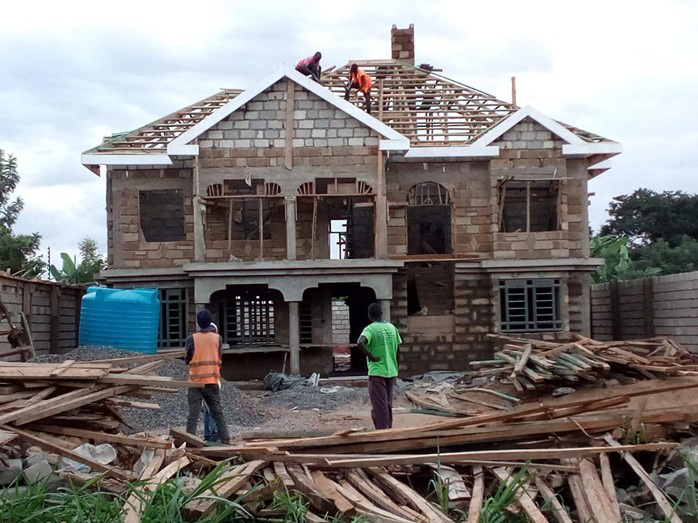
Status: Design and Build -Completed
Client: Mr. D Mwiti
Site: Embu Town
Design: Mimosa International Ltd
Area: 228 m2
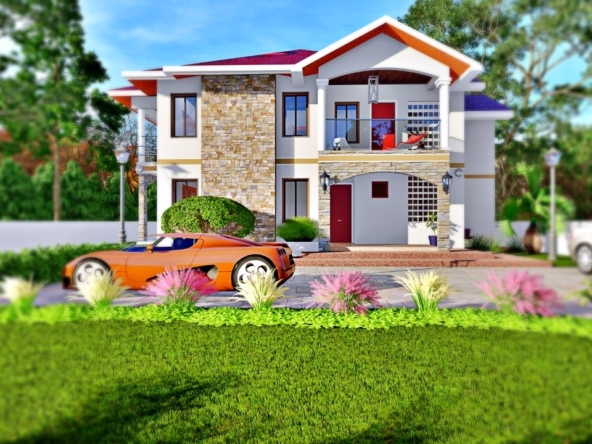
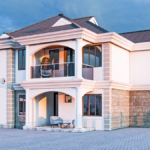
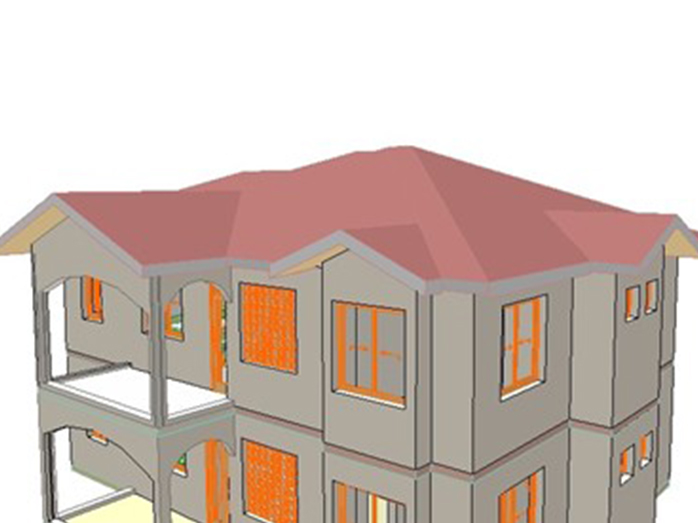
In aligning with the clients’ vision, our concept for this project is to create an environment of “in betweens” – a space in between open and close, formal and informal. The simple outlook of the structure is given character through the venation of the ceiling with plaster boards and the timber trusses that support the MRM elegantile roof. Again, we try to make architecture of different styles complement each other. With the bigger, older one offering presence to the new. While the smaller, newer one offering freshness to the old..
The mansionette features: one specious lounges, a dining area, spacious kitchen with a pantry plus has 4 ensuite bedrooms with an additional cloakroom strategically located
Address
Open on Google Maps- Address Embu Town, Embu
- City Embu Town
- State/county Embu
- Area Embu
- Country Kenya
Details
Updated on June 8, 2025 at 11:01 am- Property Size: 282 Sqm
- Bedrooms: 4
- Rooms: 9
- Bathrooms: 5
- Property Type: Maisonette, Residential
- Property Status: Completed
Floor Plans
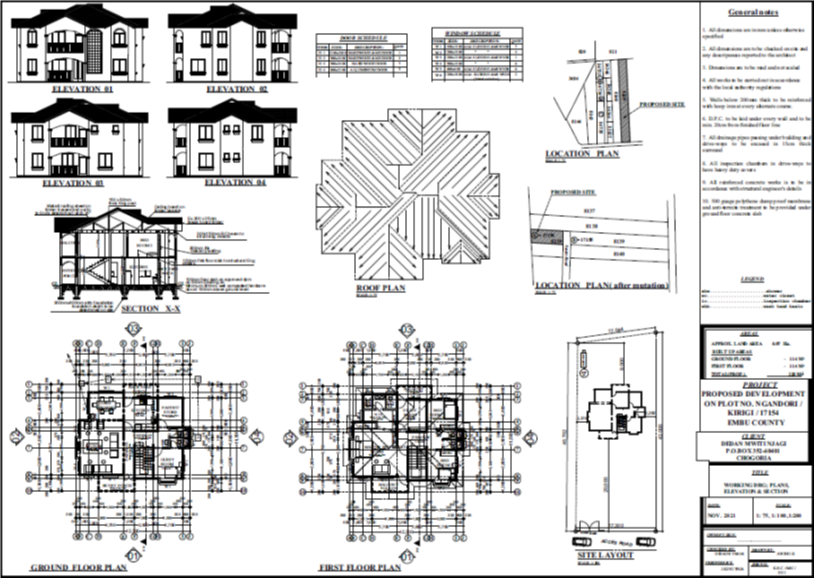
Description: